For most North Andover and Merrimack Valley homes, 4–5 feet handles daily use, snow clearing, and freeze-thaw cycles. Here's how to pick the right width.
For most North Andover homes, a front walkway should be 4 to 5 feet wide — that's the width that fits daily use, front steps, and snow clearing without making the yard feel crowded.
If your path is 3 feet (36 inches), it works for one person but can feel tight at a main entry. If your front walk handles two people side by side, strollers, deliveries, or winter snow removal, 48 to 60 inches is the safer pick for Massachusetts conditions. For large homes or formal front entries, 5 to 6 feet can balance the house and front steps better from the street.
Before choosing a width, check these basics:
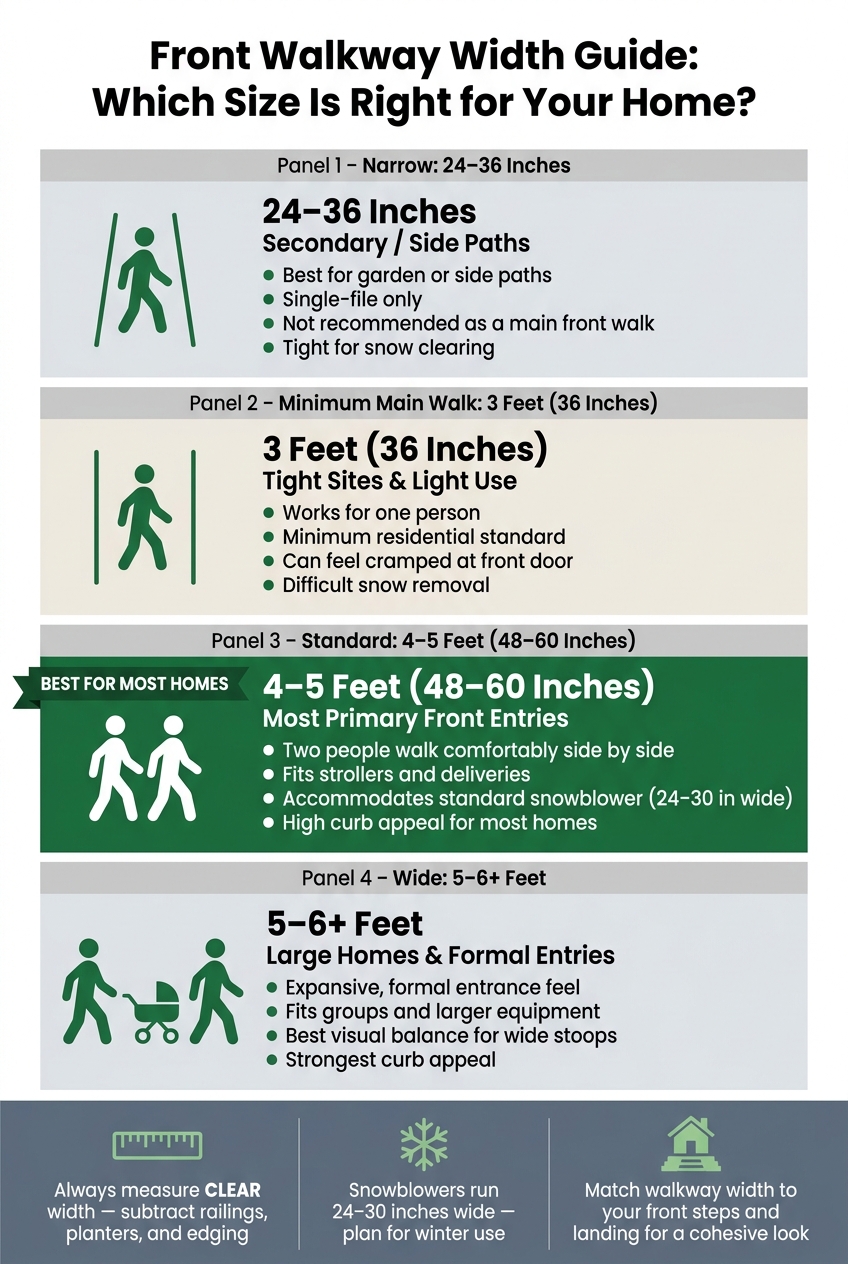
Front Walkway Width Guide: Which Size Is Right for Your Home?
| Walkway width | Best for | What to expect |
|---|---|---|
| 3 feet | Tight lots, light foot traffic | Fine for one person; can feel narrow at the front door |
| 4 to 5 feet | Most primary front entries | Room for two people, packages, and day-to-day use |
| 5 to 6 feet | Large homes, broad steps, heavier use | More room at the entry and a stronger street view |
| 24 to 36 inches | Secondary paths | Better for side or garden paths than the main front walk |
Your best choice comes down to how the path is used, how wide the steps are, what cuts into clear space, and where snow goes in winter. The full article breaks those trade-offs down in simple terms.
Before you lock in the design, check your local permit rules. Width requirements can change from one town to the next.
Use these width ranges as a starting point. For most front-walk projects, three sizes do the job.
3 feet (36 inches) is the minimum that works for a residential walkway. One person can move through it without trouble, but for a main front entry, it can feel a bit cramped. 4 to 5 feet (48–60 inches) is the standard choice for most front walks. That gives two people enough room to walk side by side. 6 feet makes more sense for larger homes or formal entry areas where the house can visually support a wider walk.
Put simply, the best width depends on how the path will be used. Is it mainly for one person at a time, two people walking together, or a bigger front approach with more presence?
Primary entry walks usually need 48 to 60 inches of usable width. Secondary paths can be narrower, around 24 to 36 inches, since they handle less foot traffic. A front walk and a side path may both be walkways, but they don't serve the same purpose.
That’s why the next step matters: look at the clear width you’ll have after edging and fixtures are in place.
Clear width matters more than total width. Use 36 inches as the minimum clear-width benchmark. In plain terms, clear width is the part people can actually walk on after obstructions are taken into account.
Railings, planters, light posts, and decorative edging can all eat into that space. A walkway that measures 36 inches overall can start to feel tighter than expected once those details are added. Keep edging, railings, and planters outside the walking surface.
Start with the standard widths, then adjust based on how your front entry works day to day. The best width depends on how people use the space every day.
Think about things like:
That makes the next step pretty simple: pick the narrowest width that still handles daily use without feeling cramped.
This range works best when the entry is short and foot traffic stays light. A 3- to 3.5-foot-wide walk can work in those cases, but it’s best saved for tight sites or very light use.
For many Merrimack Valley homes, 4 to 5 feet is a solid middle ground. It gives people enough room to walk side by side. It also makes it easier to push a stroller or carry deliveries to the front door.
Just as important, it feels comfortable without taking over the front yard.
If the entry gets more daily traffic or the house is on the larger side, it often makes sense to go a bit wider.
A 5- to 6-foot-wide walk makes sense when the front entry needs more breathing room or a stronger look from the street. Go wider if the entry gets heavy daily use, or if the steps and landing need better visual balance with the house.
A wider approach can also improve curb appeal and help the entry feel more balanced from the street.
After you pick a width that works, tie it to the entry so the walkway looks like it belongs there. That means lining it up with the steps, landing, and entry materials. When those parts relate well to each other, the front entry feels planned instead of pieced together. From there, look at how the walkway meets the steps, landing, and front door.
Line the walkway up with the bottom step or landing so the shift from one surface to the next feels clean.
When the steps or landing are much wider than the walkway, the entry can feel off. Keeping the proportions as close as possible helps the walkway blend into the rest of the front entry instead of looking like an afterthought.
The style of the house plays a big part here. A narrower walkway can work well for a modest cape or ranch, while a wider walk may suit a larger colonial common in the Merrimack Valley. Pick a width that matches the home's scale and how people use it day to day.
If the full length of the walkway doesn't need extra width, put that space where it matters most: near the entry. Keeping the main run at a practical width, then widening at the front steps or landing, gives people the room they need without making the landscape feel too busy.
Careful alignment and steady detailing at the transition points help the walkway, steps, and stone, brick, or other entry materials read as one architectural unit.
Once you've covered the basics, put the width options next to each other and look at the tradeoffs. That makes the last step much simpler: pick the width that fits the entry you actually have, not just the one that sounds good on paper.
| Feature | Narrow (~3 Feet) | Standard (4–5 Feet) | Wide (6+ Feet) |
|---|---|---|---|
| Comfort | Tight; feels cramped for guests | Highly comfortable for daily use | Formal, expansive entrance |
| Side-by-Side Walking | No; single file only | Yes; two people walk easily | Yes; fits groups and strollers |
| Snow Clearing | Difficult; little room for snow banks | Easy; accommodates a standard snowblower with room to spare | Very easy; fits larger snow-clearing equipment |
| Curb Appeal | Minimal; can look like a utility path | High; fits most Merrimack Valley homes | Strongest; best for larger homes |
Use the table above, then pressure-test your choice with a few simple checks.
For most primary front walks, 4 to 5 feet is the best balance of comfort, clearance, and curb appeal. A width of 5 to 6 feet makes sense for larger homes, wider front stoops and stairs, or entries that get heavier daily use. Whatever width you choose, it should feel comfortable, match the house, and hold up through a Massachusetts winter.
Oliver Enterprises has planned and built paver walkways across North Andover and the Merrimack Valley long enough to know that the width decision rarely stands alone — it connects to the steps, the landing, the drainage, and how snow gets moved in February. Getting those details right from the start is what makes the difference between a walkway that works and one that needs attention after the first hard season.
Measure the clear walkway width by looking closely at your site and noting existing structures, slopes, and any obstructions. Start with rough measurements so you can get a sense of the space and the overall scale.
It also helps to factor in steps, walls, and landscape features, since they all affect the walkway’s footprint. With those measurements in hand, you can sketch a scaled plan that balances curb appeal with the practical needs of your entrance.
Not necessarily. Your walkway doesn’t need to match your steps exactly.
That said, similar widths can make the whole entry feel more pulled together. The result is a cleaner, more polished look that helps your entrance feel warm and inviting.
Pick a width that suits how your household uses the space and what looks right with your home’s overall proportions. A wider path can feel more comfortable and a bit grander. A narrower one can make more sense in a tight area.
In snowy parts of the Merrimack Valley, a slightly wider walkway usually makes life easier. It gives you extra space to stack shoveled snow on both sides without choking the path or dumping snow onto your lawn or planting beds.
Whatever width you choose, winter performance comes down mostly to what’s underneath: a properly compacted gravel base. That base helps with drainage and gives the walkway room to handle soil movement during the region’s 30 to 40 freeze-thaw cycles each year.