Deck edges over 30 inches above grade need a 36-inch guard in MA; stairs with 4+ risers require a graspable handrail 34–38 inches high.
Yes - if any open side of your deck is more than 30 inches above the ground, Massachusetts code requires a guard. Stairs are a separate issue: if your stair has 4 or more risers, it needs a graspable handrail even if the deck itself is low.
Before building, check these code points:
That means a deck can pass on one side and fail on another based on grade measured within 36 inches of the edge. And many permit issues come from mixing up guards and handrails, which are not the same thing.
| Item | When it applies | Height rule | Other rule |
|---|---|---|---|
| Deck guard | Open side more than 30 inches above grade | At least 36 inches | Openings must block a 4-inch sphere |
| Stair handrail | Stair with 4 or more risers | 34 to 38 inches above nosings | Must be graspable |
| Stair-side guard | Open stair or landing edge over the height limit | Guard rules apply | Some stair openings have a 6-inch triangle limit |
If you want the short answer: check every open edge, check every stair, and do not assume a low-looking deck is exempt. That is the main code test the article breaks down.
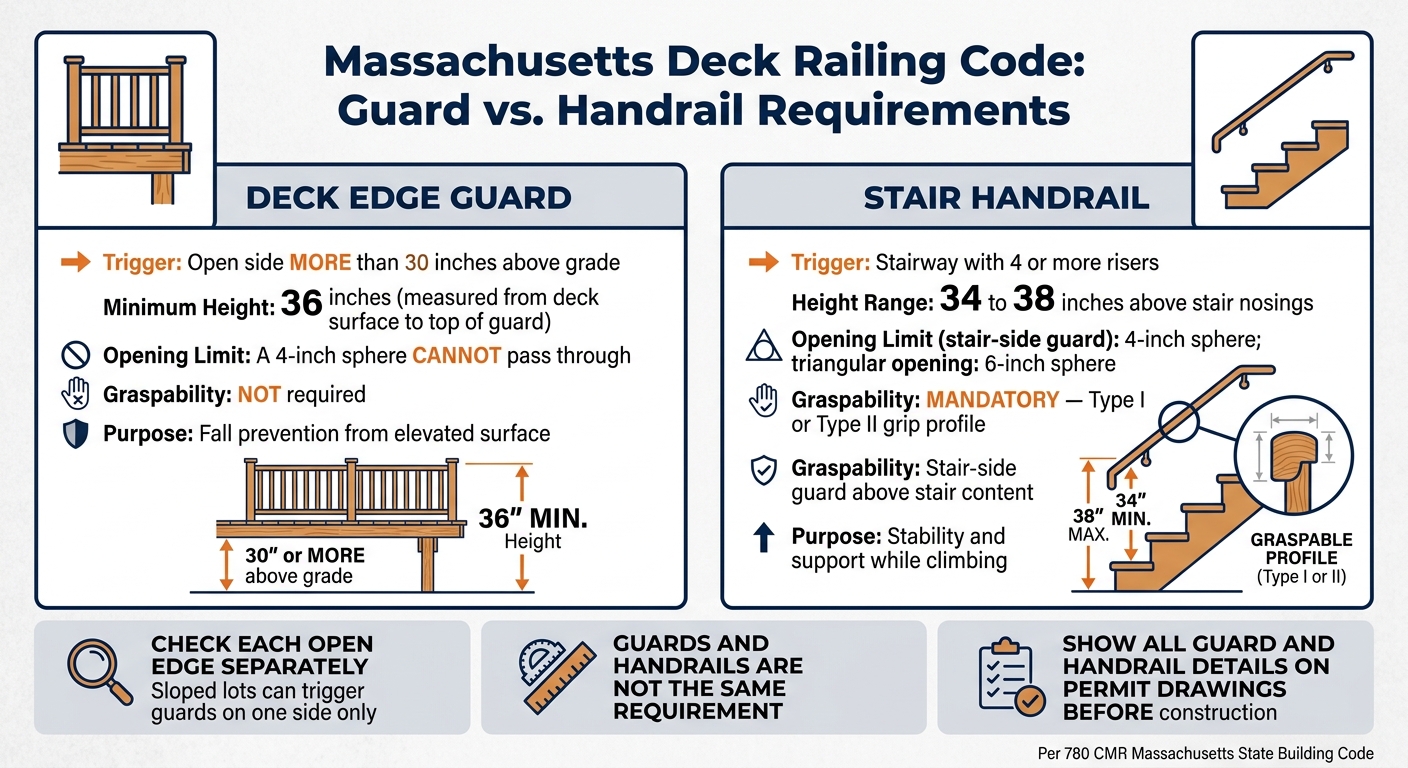
Massachusetts Deck Railing Code: Guard vs. Handrail Requirements
Once a deck goes above 30 inches, 780 CMR splits the rules into two separate buckets: deck guards and stair handrails. That split matters.
They do different jobs, and they don't always apply at the same time.
When a deck guard is required, it must be at least 36 inches high, measured straight up from the deck surface. Openings also have to be small enough that a 4-inch sphere can't pass through.
That 36-inch minimum applies to every open deck edge that sits above the 30-inch threshold.
Guards stop people from falling off open edges. Handrails give people something to hold onto on stairs.
If your stair has four or more risers, it needs a graspable handrail on at least one side, even if the deck itself is low. Handrails must sit 34 to 38 inches above the stair nosings. And here's the part many homeowners miss: stair handrails must be graspable. Deck guards do not have that rule.
Here is the difference between a deck guard and a stair handrail at a glance.
| Feature | Deck Edge Guard | Stair Handrail |
|---|---|---|
| Trigger | Surface more than 30 inches above grade | Stairway with 4 or more risers |
| Minimum Height | 36 inches | 34 inches |
| Opening Limit | 4-inch sphere cannot pass | Stair-side guard: 4-inch sphere; triangular opening: 6-inch sphere |
| Graspability | Not required | Mandatory - Type I or Type II grip profile |
| Use | Fall prevention from elevated surface | Stability and support while climbing |
With the basic rules in place, the next step is checking which deck layouts actually trigger them.
Now that the height cutoff is clear, the next step is figuring out which parts of a deck setup actually need a guard. That can include raised decks, stairs, landings, and porches. The trigger is simple: height plus an open side.
A raised backyard deck with open edges that sits more than 30 inches above grade needs a guard. If the lot slopes, one side of the deck might cross that 30-inch mark while another side does not. In that case, check each open edge separately.
The same rule applies to elevated landings and porch surfaces. If a landing or porch has an open side that sits more than 30 inches above the floor or grade below, it needs a guard. In plain English: only the height and the open side matter.
A deck does not need a guard only when every open edge stays at or below 30 inches above grade.
Turn the code into a permit-ready layout before construction starts. That’s how you avoid rework, missed details, and inspection delays. From there, match each deck edge and stair run to the right guard or handrail detail.
Use a guard that’s at least 36 inches high at every open edge that sits more than 30 inches above grade. Openings need to be small enough that a 4-inch sphere can’t pass through. Measure that minimum height from the deck surface to the top of the guard.
Put these dimensions on the permit drawing before framing starts.
For stairs, install a graspable handrail on at least one side. Add a guard at any open stair or landing edge that meets the height trigger.
These details should be on the plan set before inspection - not after construction is already underway.
Before construction starts, run through these four checks. This quick checklist can help you spot code issues before permit review.
Measure the vertical drop by finding the change in elevation from the top of the slope to the bottom in feet. Then measure the horizontal distance between those two points.
Use those two measurements to calculate the slope’s grade and figure out how steep it is.
The search results here don’t confirm the Massachusetts deck railing rules or the guardrail height cutoff for this case.
To find out what applies to your deck, check the current Massachusetts State Building Code (780 CMR) or contact your local building inspector in North Andover.
The information provided does not say whether a deck guard can also serve as a stair handrail under the Massachusetts building code.
To answer that, you'd need more specific code guidance.