Compare patios and decks for Massachusetts yards: which suits your grade, door height, cost, winter drainage, permits, and maintenance.
For most Massachusetts backyards, a patio fits level yards and lower door heights, while a deck fits sloped yards and doors that sit about 2 to 3 feet or more above grade.
Your choice usually comes down to 5 things: site conditions, cost, upkeep, daily use, and local rules. In cold-weather areas like Massachusetts, that matters even more because freeze-thaw cycles, snow, ice, drainage, and frost depth of about 42–48 inches can affect how each option performs over time.
Before you choose, check these points:
If your yard is flat and you want a ground-level space that blends into the lawn, a patio often makes more sense. If your yard slopes or your main floor sits well above the yard, a deck is often the cleaner path. The rest of this guide breaks down where each option fits best.
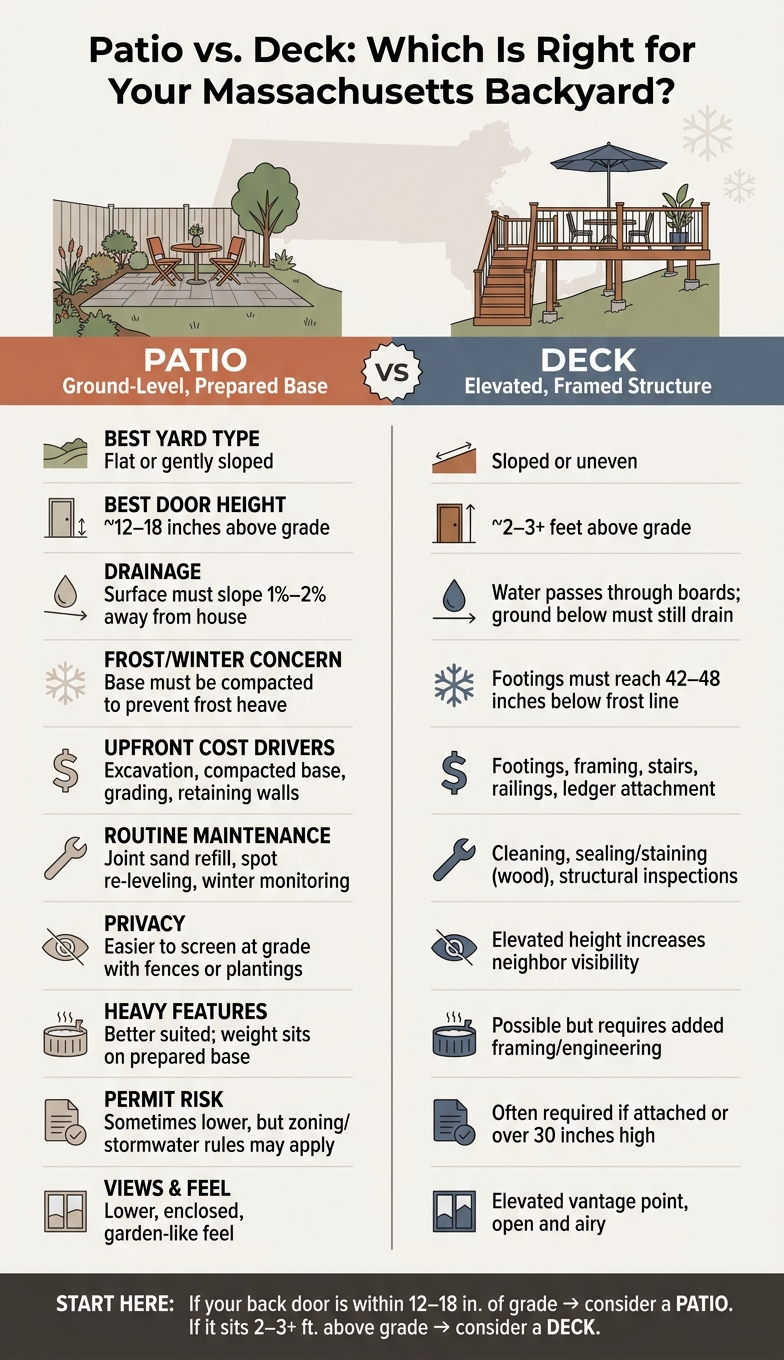
Patio vs. Deck: Which Is Right for Your Massachusetts Backyard?
| Criteria | Patio | Deck |
|---|---|---|
| Best yard type | Flat or gently sloped | Sloped or uneven |
| Best door height | About 12–18 in. above grade | About 2–3+ ft. above grade |
| Structure | Ground-level surface on base | Framed platform on footings |
| Drainage need | Surface slopes 1%–2% away from house | Water passes through boards; ground below still needs drainage |
| Frost issue | Base movement if prep is poor | Footings must go below frost line |
| Upfront cost drivers | Excavation, base, grading, walls | Footings, framing, stairs, rails |
| Upkeep | Joint sand, spot leveling, winter checks | Cleaning, sealing/staining for wood, framing checks |
| Privacy | Usually easier at ground level | Often more exposed to neighbors |
| Views | Lower, more enclosed feel | Better sightlines over the yard |
| Heavy items | Better for hot tubs and outdoor kitchens | May need added framing support |
| Permit risk | Sometimes lower, but not always | Often higher, especially if attached or over 30 in. |
Grade is usually the fastest way to narrow the choice. Start by measuring the drop from the back door to the seating area. In most cases, that one number points you in the right direction.
A patio tends to make more sense when the back door is within about 12 to 18 inches of yard grade. In that setup, the patio can sit on a prepared base and connect cleanly to the lawn and planting beds without tall steps or railings cutting across the view.
Once the yard starts sloping, things change. A patio may need grading, fill, or retaining walls, and that brings added drainage concerns and more freeze-thaw risk.
If the slope is mild, grading may do the job. If it isn't, the layout usually starts leaning toward a deck.
Sloped lots and higher back doors often point to a deck. If your back door sits about 2 to 3 feet or more above the yard, a framed platform is often the cleaner fit. It can be built at door height and then stepped down to the yard with stairs, without hauling in large amounts of fill or building retaining walls.
In Massachusetts, deck footings must extend below the frost line to help stop frost heave from shifting the structure. That usually means 42–48 inches, depending on your municipality. Call Dig Safe before digging, and keep footings clear of septic tanks and leach fields.
Water control looks different for each option. A patio needs to slope 1% to 2% away from the house, and the base must be compacted so freeze-thaw cycles don't cause movement.
A deck handles water in a different way. Rain passes through the gaps between boards, so the surface itself doesn't need that same slope. But the area below still needs to drain away from the foundation. Deck boards expand and contract with the seasons, and if posts start settling, that's usually a sign of a footing issue.
| Factor | Patio | Deck |
|---|---|---|
| Slope handling | Best on level or gently sloped ground; steeper grades require grading, fill, or retaining walls | Bridges elevation changes efficiently with posts and beams |
| Back-door elevation | Works well when the door is close to grade | Better suited when the door is 2–3+ feet above the yard |
| Drainage demands | Surface must pitch away from the house; base must drain well to prevent frost heave | Water passes through boards; area below deck must still drain away from the foundation |
| Frost concerns | Requires a properly excavated, compacted base to minimize joint shifting | Footings must reach below the frost line to prevent structural heave |
| Utility conflicts | Excavation may conflict with shallow utilities or irrigation lines | Footing placement must avoid septic tanks, leach fields, and buried utility lines |
If both options still work on your site, cost and winter upkeep usually make the decision easier.
Once the grade and drainage make both options workable, it’s time to look at ownership cost. The price on day one matters. But over 10 to 20 years, upkeep often tells you which option gives you more for your money. If both still make sense for the site, long-term maintenance usually settles the debate.
For a deck, the biggest cost pieces are usually the footings, framing, stairs, railings, and the ledger board attachment if the deck connects to the house. Permit fees and review time can push the total higher too.
For a patio, a lot of the budget goes into site prep: excavation, a compacted base, edge restraints, and drainage. If the lot slopes, added grading or retaining walls can make the project cost climb.
Wood decks need regular cleaning and periodic sealing or staining. It also makes sense to inspect the house attachment, post bases, and stair framing for movement or rot. Composite decking cuts out the sealing cycle, but the fasteners and framing still need to be checked from time to time.
Patios usually ask for less maintenance, but they’re not set-it-and-forget-it. Paver joints need occasional sand refilling. And if one section settles or a paver starts to rock, spot re-leveling is often pretty manageable when the original base was installed the right way.
On a deck, shovel with care - especially on composite boards - so you don’t scrape or damage the surface. On a patio, use safe de-icing agents and keep an eye on the joints and base as winter shifts into spring. Clearing snow early helps limit ice buildup and spring movement.
| Factor | Patio | Deck |
|---|---|---|
| Upfront structural work | Excavation, compacted base, edge restraints, and drainage; retaining walls if the lot is sloped | Footings, framing, stairs, railings, and ledger board attachment to the home |
| Routine maintenance | Joint sand upkeep, drainage monitoring, and occasional spot re-leveling | Cleaning, sealing or staining for wood, and structural inspections |
| Longevity | Can last for decades with a sound base | Varies by material and upkeep |
| Winter upkeep | Shoveling, safe de-icing agents, and monitoring for frost heave | Shoveling carefully, especially on composite, and checking for moisture against the house |
If cost still leaves both options on the table, lifestyle tends to be the thing that decides which one fits best.
Once site limits and budget narrow the field, day-to-day use usually makes the choice clearer. A space that matches how you live gets used all the time. One that doesn't can feel like a workaround.
The big question is simple: does the space need to feel level and connected to the yard, or elevated and open?
For many families, the backyard has to do a bit of everything - weekend grilling, casual meals, kids playing, and quiet evenings outside. A patio often fits those routines well because it sits flush with the yard. That ground-level layout makes it easy to move from the house to the lawn to the seating area without much friction.
Patios also handle outdoor kitchens, fire features, and hot tubs more directly since the weight sits on a prepared base. Decks can support those features too, but they usually need added framing and engineering.
A deck still makes a lot of sense for lounging and entertaining, especially when the home's main living level opens right onto it. The move from indoors to outdoors feels smooth, and that elevated hangout space can feel like a natural extension of the house.
Height changes the way an outdoor space feels during the day. Elevated decks usually get more sun and more moving air because they sit above shrubs, fences, and grade-level plantings. On a warm summer afternoon in Massachusetts, that can mean more heat and more wind at the outer edge of the deck. Ironically, that's often the spot with the best view - and the spot where people stop sitting after 20 minutes.
Patios, by contrast, sit closer to the ground and pick up more protection from the yard around them - planting beds, fences, low walls, and the house itself. That can make them feel more sheltered on breezy spring and fall days. They can also feel cooler on humid midsummer afternoons when shade from trees or an overhead structure reaches the surface. In Massachusetts, microclimate can matter just as much as square footage.
A deck's height is both the upside and the tradeoff. You get a better view across the yard, and if the lot slopes away from the house, that view may be one of the best parts of the project. But the same elevation also makes the space easier for neighbors to see into. On many suburban lots, privacy ends up being a big piece of the puzzle. Trellises and plantings can help, but they also add work and cost.
Patios often feel more private from the start. At grade level, a fence, shrub row, or low retaining wall can block sightlines from a seated position without much effort. That more enclosed, garden-like feel tends to appeal to homeowners who want a quiet retreat instead of an open overlook.
| Factor | Patio | Deck |
|---|---|---|
| Privacy | Easier to screen at grade level with plantings, fences, or walls | Elevated height increases visibility from neighboring homes |
| Sun and heat exposure | More sheltered; benefits from ground-level shade and buffering | Catches more direct sun and breeze; can feel exposed in midsummer |
| Dining and cooking | Natural fit for grilling and dining; built-in kitchens are easier to plan on grade | Works well for dining; built-in kitchens require structural upgrades |
| Views | Sits lower and feels more tucked into the yard | Elevated vantage point can improve yard views |
| Lounging and quiet seating | Sheltered feel; works well near planting beds and garden areas | Open and airy; works well for lounging and entertaining |
Once lifestyle points you in one direction, permits and HOA rules usually become the next filter.
Once your yard’s slope and your budget start pointing you in one direction, permits and HOA rules can still change the plan.
In most Massachusetts towns, attached decks and decks more than 30 inches above grade usually need a permit. Patios often don’t, but zoning and stormwater rules may still come into play. If a permit is required, the review usually looks at footing depth, ledger attachment, structural framing, and guardrail details.
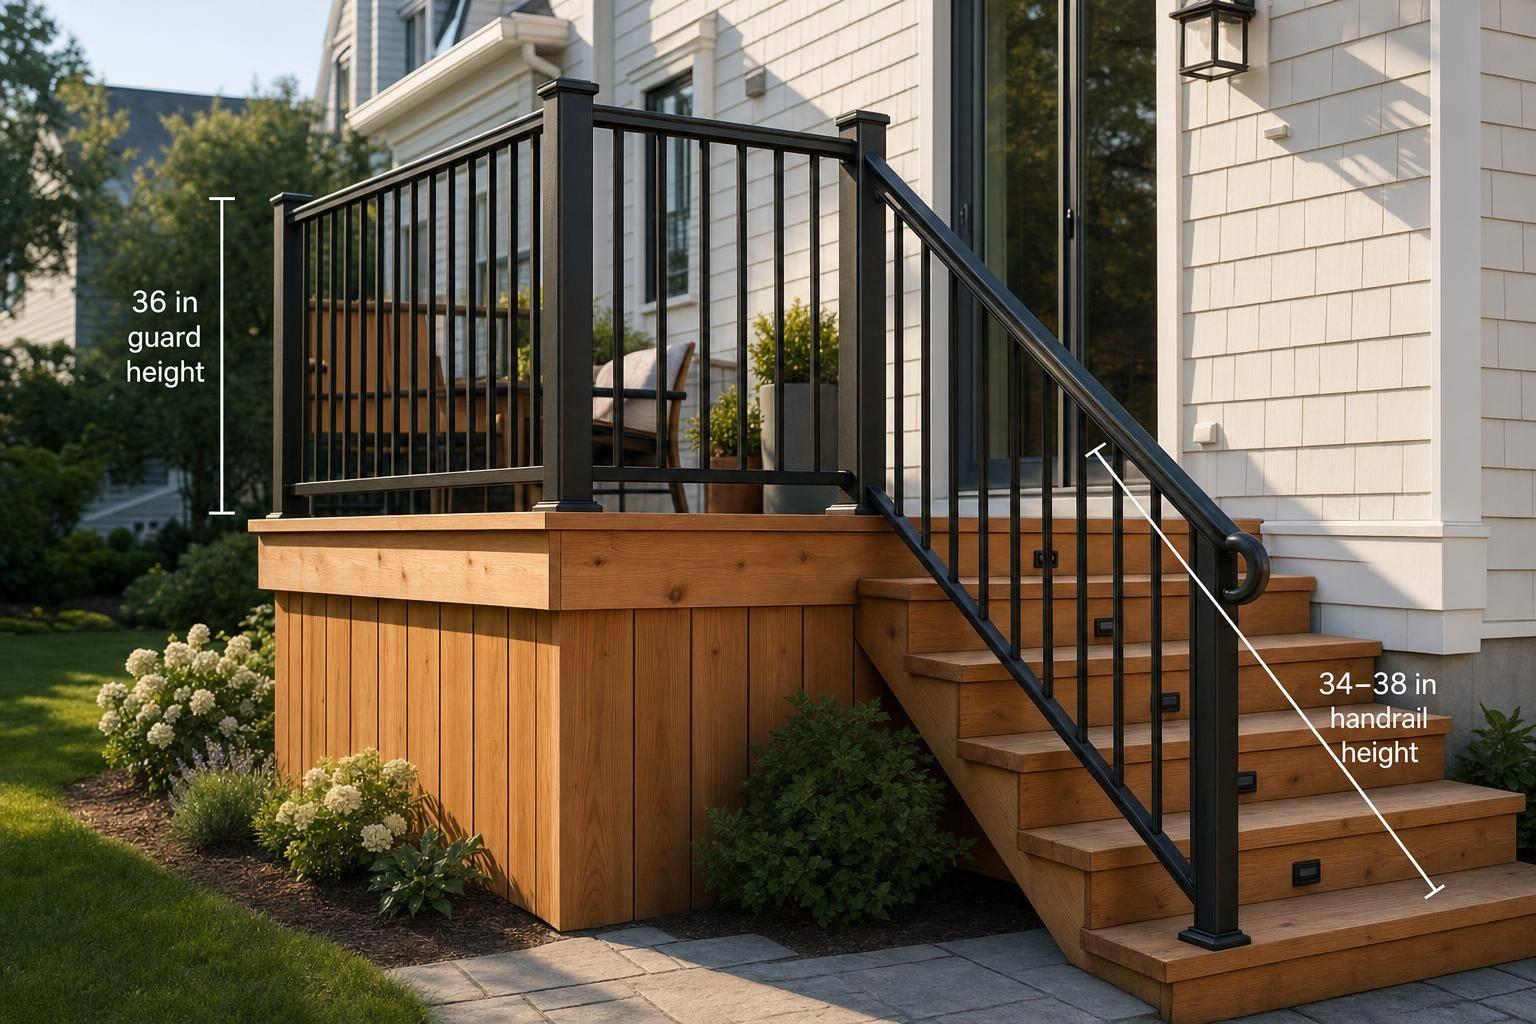
Decks that sit more than 30 inches above grade need guards. For one- and two-family homes, that usually means a guardrail at least 36 inches tall with balusters spaced so a 4-inch sphere can’t pass through. That changes both the look of the project and the final price.
Don’t assume a patio is automatically permit-free. A larger patio can still trigger review if it affects lot coverage, impervious surface limits, or stormwater rules.
Town rules are only part of the story. If your home is part of an HOA, private rules can be just as strict as local code.
Common HOA limits for decks and patios include:
Read the HOA covenants early and get written approval before you lock in the design. Finding out about a restriction after work starts can get expensive fast.
If both the town and the HOA allow the project, the choice usually comes down to your yard and how you want to use the space. Start with grade, because that tends to narrow the options fast. Then check permits and HOA rules, since they can overrule your first choice. After that, maintenance and intended use usually make the answer clear.
Oliver Enterprises handles both patio installation and deck builds in North Andover, so the decision doesn't have to be made in isolation. In Massachusetts, the best fit is usually the one your site, budget, and local rules all allow — and a hardscaping consultation is usually where that answer gets sorted out.
Start by measuring your yard’s slope and drainage. If the yard is sloped, measure the vertical drop and the horizontal distance from the highest point to the lowest point so you can figure out the grade.
Then check the yard during rain. Look for low spots, soggy patches, and areas where water pools. That simple walk outside can tell you a lot about how water moves across the space.
You’ll also want to look at soil drainage and local zoning rules, including setbacks and impervious surface limits. If you want extra peace of mind, a professional site assessment can help confirm water flow and the best placement.
Neither option is automatically better for drainage in a Massachusetts backyard. A patio and a deck can both work well, but only if the site gets a professional assessment and a clear drainage plan.
With patios, drainage depends heavily on the build. The base needs 6 to 8 inches of compacted gravel, and the surface should slope at least 1/4 inch per foot away from the home. If that slope is off, water can drift back toward the house instead of moving away from it.
Decks are a bit different. Water can pass through the boards and drain below, which helps on the surface. But that doesn't solve everything. The ground underneath still needs proper grading to stop pooling, especially in Massachusetts, where freeze-thaw conditions can turn a small drainage issue into a bigger one fast.
It depends on your neighborhood rules and local code. Start with your HOA and read the covenants or architectural guidelines before you do anything.
On the code side, Massachusetts often requires a permit for decks that are attached to the house or sit more than 30 inches above grade. And if your property is within 100 feet of wetlands or 200 feet of a stream, you may also need approval from the local Conservation Commission.
The safest move is simple: check with both your town and your HOA before starting.