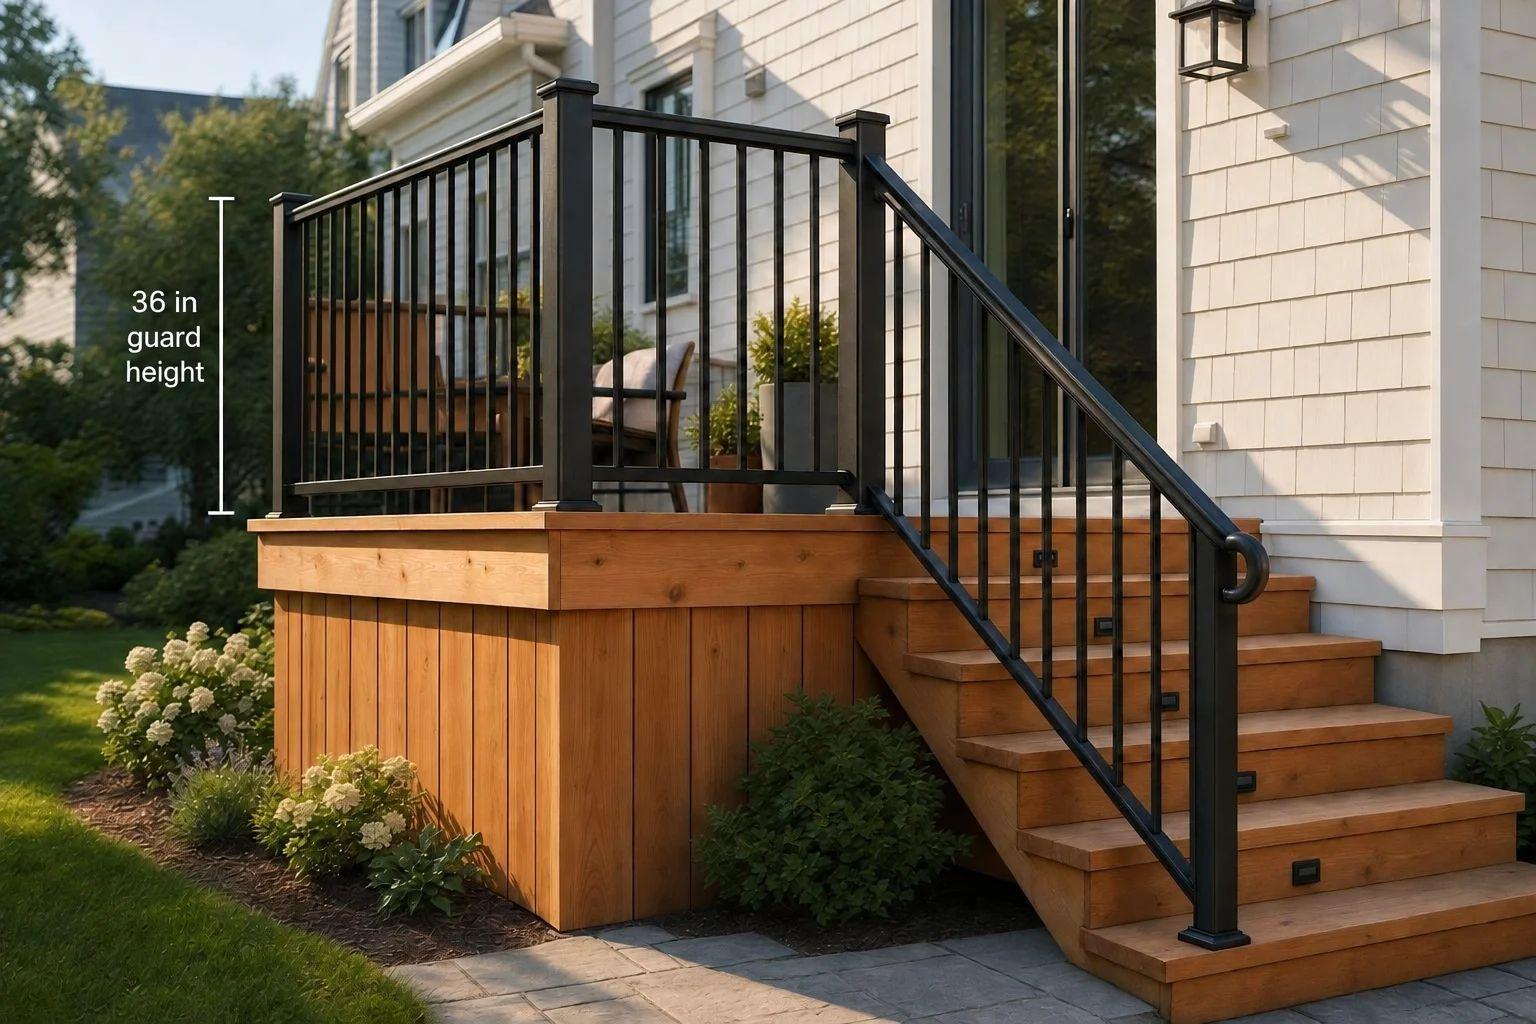
MA outdoor stairs: max riser 8.75 in, risers within 0.375 in, min tread 9 in; measure finished surfaces and check permits and railings.
In Massachusetts, residential outdoor stair risers can be no more than 8¾ inches, and the difference between risers in one flight can’t exceed 3/8 inch.
If you’re planning entry steps, patio stairs, walkway steps, or yard steps, your main checks are simple: measure from finished surface to finished surface, keep each riser even, and make sure tread depth is at least 9 inches. You also need to check permit rules, plus landing, handrail, and guardrail requirements with your local building department.
Before any work starts, make sure your plan covers:
| Rule | What you need to know |
|---|---|
| Max residential riser | 8¾ inches |
| Max variation between risers | 3/8 inch |
| Min residential tread depth | 9 inches |
| How to measure | From finished tread to finished tread |
| Common problem spots | Top step, bottom step, settling, mixed materials |
| Permit check | Confirm with your local building department |
That gives you the short answer up front and the main checks you need before building or replacing outdoor stairs.
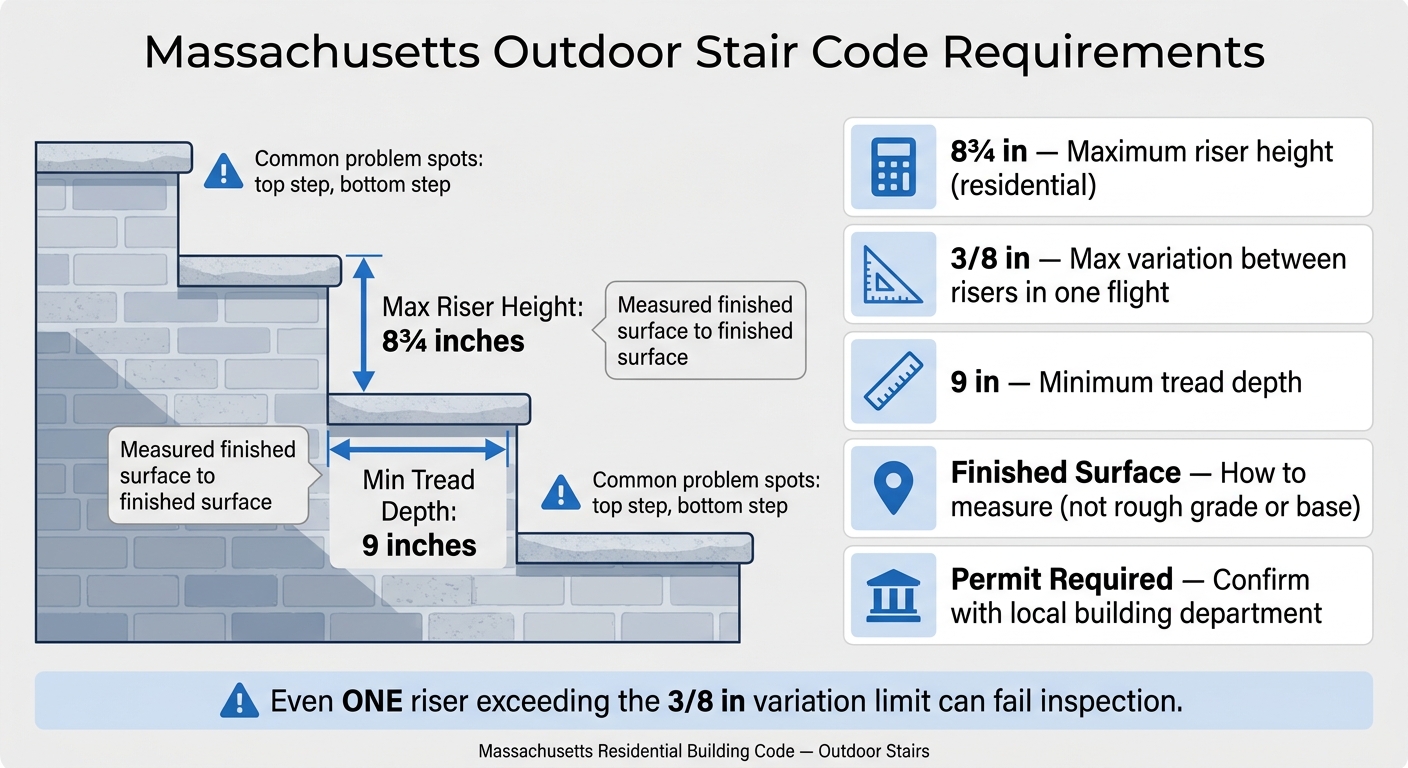
Massachusetts Outdoor Stair Code Requirements at a Glance
Riser height is the vertical distance between the finished surfaces of adjacent treads. For residential outdoor stairs in Massachusetts, the maximum riser height is 8¾ inches. The key detail is where you measure: from finished tread to finished tread. That finished dimension has to stay within the residential limit.
This means the full finished rise must include the thickness of stone, brick, caps, and mortar beds. If those materials add height, they count.
This is where a lot of projects go off track. Don’t measure from gravel base, compacted fill, or rough-cut stone. Those are not the numbers that matter for code.
Measure from the finished elevations, including the full thickness of stone, brick, caps, and mortar beds. That finished number is the one used to check code compliance before construction starts.
Start by measuring the total finished rise. Then divide that number evenly by the number of risers. That keeps the stair uniform and within code.
After you set the riser height, check each riser to make sure they all match. Then confirm the tread depth also meets code.
Massachusetts residential code allows no more than 3/8 inch of variation between risers in the same flight. And yes, one riser that goes past that 3/8-inch limit can fail inspection. After you’ve confirmed the risers are even, move to tread depth, then review the other exterior stair rules.
Treads also need to stay uniform within the same flight. It’s not enough for each one to simply hit the minimum depth on paper.
In Massachusetts, residential outdoor stairs must have a minimum tread depth of 9 inches. That even spacing matters even more outside, where rain, snow, or debris can turn a small mismatch into a slip or fall.
This is where people get tripped up. Settling soil, grading changes, retaining wall work, and mixed materials often leave risers uneven, especially at the top or bottom of a flight. A stair can look fine at a glance and still miss code once you measure it.
Check each finished riser and tread one by one, not just the first and last step.
From here, landings, handrails, and guardrails decide whether the stair is fully compliant.
After riser height and tread depth, the next step is checking the rest of the stair layout. Once the risers and treads are set, confirm the landing size, stair width, and railing layout.
Before construction starts, show the finished landing size, stair width, and material transitions on the plan. That gives everyone a clear picture of how the stair will come together and helps avoid changes once the work is underway.
Check handrail and guardrail triggers before construction. Requirements depend on stair height, landing height, and local review. Confirm these details before building so the stair passes review as a complete assembly.
After you set riser height and tread depth, do one last review before you order materials or start digging. At this stage, you already know the riser height, tread depth, and whether railings may be required. Now the goal is simple: make sure the full plan works before the job starts.
Go through these steps before you meet with a contractor or send in a permit application:
Use the table below as a quick check against the kind of stair work you're planning.
| Review item | What to check | Example from permit records |
|---|---|---|
| Project type | Does your scope match a rebuild, installation, or replacement? | Rebuild front stair, stone stair installation, or replace 2 brick stairs |
| Existing dimensions | Is the contractor being asked to match the current layout? | A Lexington permit required the contractor to "keep same dimensions" |
| Code path confirmed | Residential, commercial, or accessibility? | Confirm with your local building department before work begins |
Running through this review before the project breaks ground gives you a clearer picture of the dimensions and code path that matter when you apply for a permit.
No. Not all outdoor stairs in Massachusetts need a permit, but many do.
In most cases, it comes down to the scope of the work. A permit is often needed if the project is structural, includes major digging or grade changes, calls for footings below the 48-inch frost depth, or sits within 100 feet of wetlands.
Local rules can change from one city or town to the next. That’s why it’s smart to check with your local building department before you start.
Measure the total vertical rise from the bottom landing to the top surface where the stairs will end. Then divide that height by your target riser height to figure out how many steps you’ll need.
The last part matters: the final riser height should meet local code, and every riser needs to stay consistent for safety and code compliance. Even small differences can trip people up.
For permanent outdoor stairs in Massachusetts, footings must extend at least 48 inches below the surface to help prevent frost heaving.
In Massachusetts, one- and two-family homes need guardrails on decks that sit more than 30 inches above grade. Those guards must be at least 36 inches high, and the balusters have to be spaced tight enough that a 4-inch sphere can't pass through.
These rules are often cited for decks. But in practice, permit reviews for other structural projects may also look at guardrail details to check safety and code compliance.