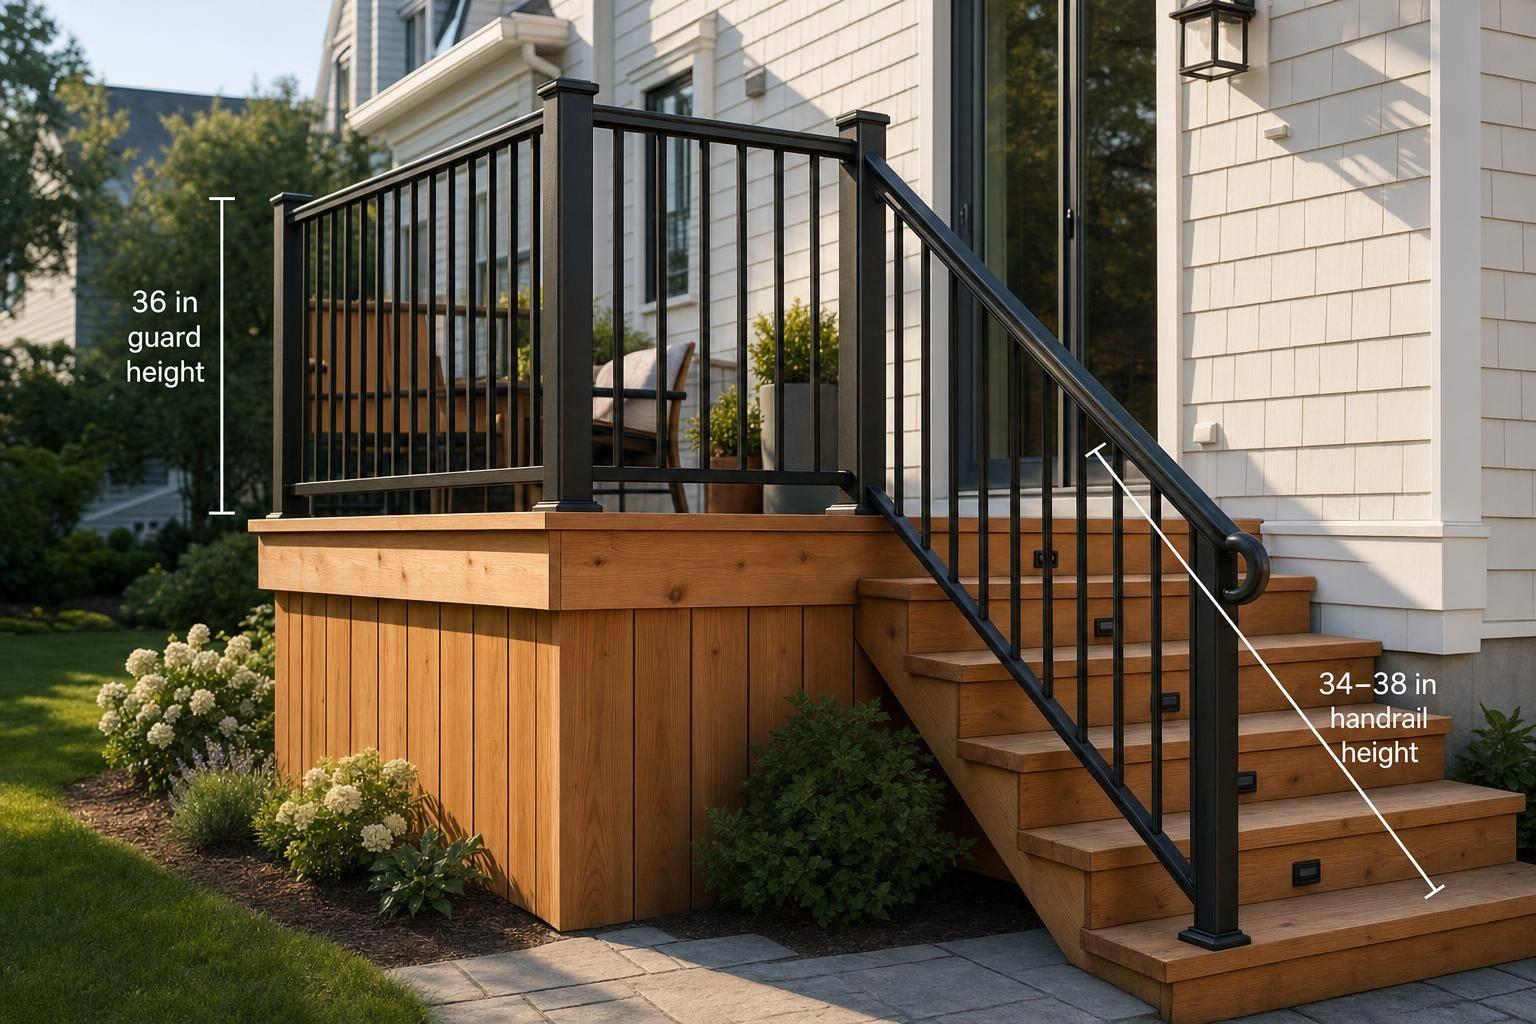
When Massachusetts code requires handrails or guards on exterior stairs — how risers, total rise, open sides, and permits affect compliance.
Yes - many outdoor stairs in Massachusetts need a handrail, but the answer depends on the stair run, the number of risers, the total drop, and whether open sides also trigger a guardrail.
Before any work starts, you should check:
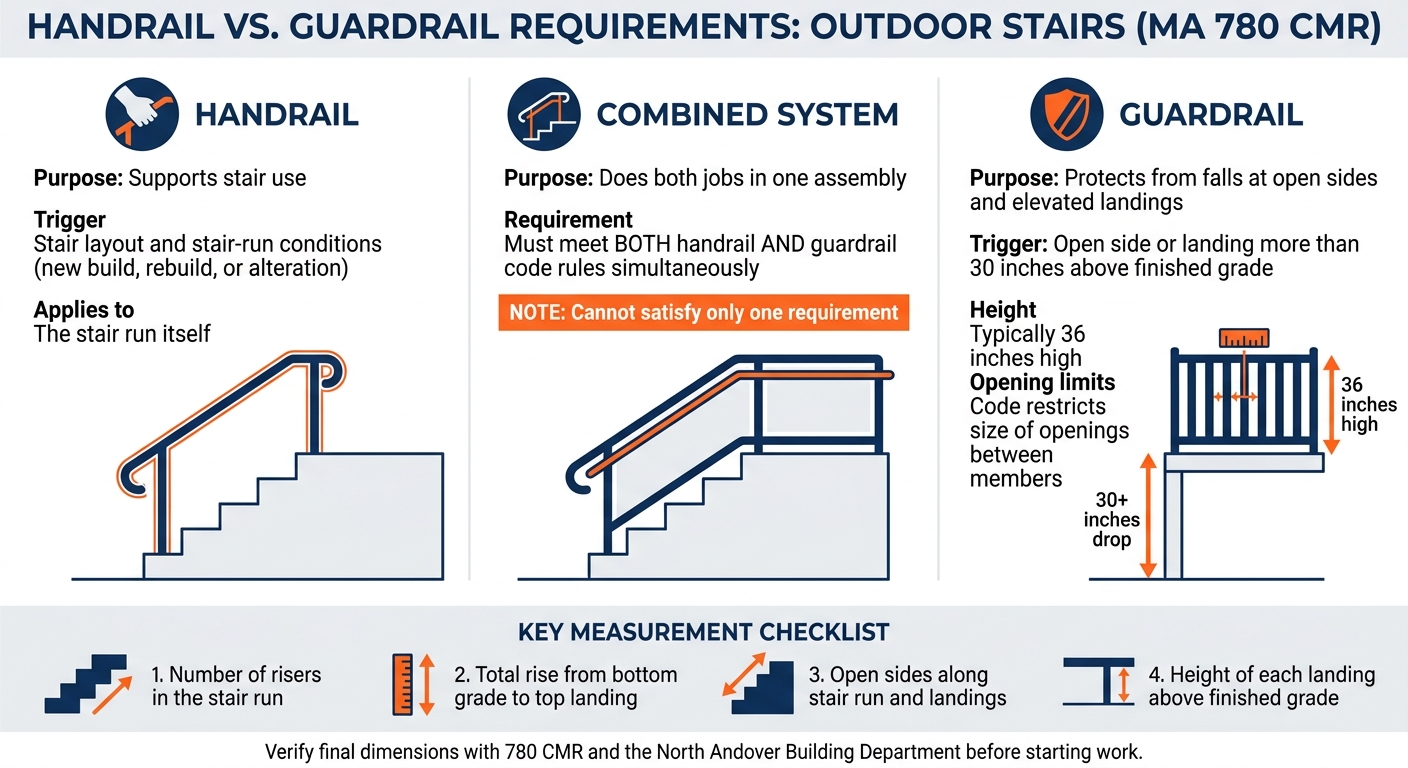
A handrail helps with stair use. A guardrail helps prevent falls at open edges. Some projects need one. Some need both. For example, a stair may need a handrail for the run itself, while a landing more than 30 inches above grade may also need a guardrail.
Outdoor stair rules often come up with:
That means the material does not decide the code issue. The layout does. A short set of stone steps can still fall under the same stair rules as wood steps.
| Item | What it does | Common trigger |
|---|---|---|
| Handrail | Supports stair use | Stair layout and stair-run conditions |
| Guardrail | Protects from falls | Open side or landing more than 30 inches above grade |
| Combined rail system | Does both jobs | When the same assembly must meet both rules |
Before you assume your steps are exempt, measure the full setup and check with the North Andover Building Department. That step can help you avoid plan changes, permit issues, or a failed inspection after the work is done.
The next step is to check the stair features that trigger a handrail under residential code.
Exterior stair runs should be checked for handrail rules any time they’re new, rebuilt, or altered. If a stair project is being built, replaced, or changed, it should be reviewed for code compliance.
Also, pay attention to retaining walls, side walls, and other built-in edges that can affect the stair layout.
Before you decide a handrail is optional, verify the stair’s actual dimensions and layout. This applies to front entry steps, patio stairs, retaining-wall stair runs, and walkway elevation changes. These measurements help determine whether the stair is likely to need a handrail under residential code.
Check these details first:
If you’re not sure how the stairs should be counted or measured, check with the local building department before work begins.
Massachusetts Outdoor Stair Rails: Handrail vs. Guardrail Requirements
After you measure the stair layout, check one more thing: does that same stair run also need a guardrail?
In some exterior stair setups, the answer is yes. You may need both a handrail and a guardrail on the same project.
Here’s the simple breakdown:
A combined rail has to meet both sets of code rules. It can’t just do half the job.
A guardrail is generally required when an open side of an exterior residential stair or landing is more than 30 inches above finished grade. Residential guardrails are typically 36 inches high, and code also limits the size of openings between members. Confirm the final dimensions with the current Massachusetts code and the North Andover Building Department.
This comes up all the time on front steps, patios, retaining-wall stairs, and other hardscaped changes in elevation.
When you're figuring out whether a handrail is required, look at the stair layout first, not the material. Wood, stone, and masonry can all fall under the same stair rules. That’s why these exterior stair setups are often where Massachusetts handrail rules come into play.
Front steps are often the first thing inspectors look at. Why? Because a replacement project or a nearby drop-off can trigger handrail and guardrail rules at the same time - support on the stairs, fall protection at open sides, or both. The same kind of review applies to patio stairs and retaining-wall stairs.
Stone or masonry steps still count as stair runs, so the stair handrail rules apply. In plain terms, you don’t get a pass just because the steps are built into the landscape.
Retaining-wall stair runs need a closer look because grade changes and fall hazards can affect both handrail and guardrail needs. A short set of steps next to a sharp drop can create a very different code issue than the same steps on flat ground.
Odd layouts can change the code analysis fast. Side walls, shifting grades, and angled or split designs can all affect what the stairs need. Structural changes next to the steps can also change the rail requirement, which is why nonstandard layouts need review when both handrail and guardrail duties may be in play.
Have the plan reviewed before you build.
Use this checklist to document the stair layout before you apply for a permit or start work.
Check these details before you call the building department or begin any work:
After you have the measurements, figure out whether the job is a replacement, a rebuild, or a layout change before any demolition begins. If you're replacing stone steps, check whether the new plan keeps the same rise, run, and width.
Take site photos and record all measurements before you contact North Andover's building department or start work, especially if the project includes side walls or a retaining wall.
Count each vertical rise between walking surfaces. Start at the bottom landing or grade, then count every rise all the way up to the final top surface or threshold.
If you’re not sure how your stair layout is measured for code compliance, check with your local building official to confirm the count and review the safety assessment under current Massachusetts rules.
The search results don’t clearly state whether existing steps must have a handrail when you’re only making repairs.
Because code rules can change based on the scope of the job and local municipal requirements, check with your local building official in North Andover or the Merrimack Valley to confirm whether your repair project triggers current handrail standards.
The information provided does not say when outdoor steps need a handrail.
It does, however, address guardrails. In one- and two-family homes, decks that are more than 30 inches above grade must have guards that are at least 36 inches high, with set spacing rules for balusters.
For the way these rules - or other Massachusetts code rules - apply to your stair project, check with your local building official or a qualified contractor.